Choosing the right downlight size can change how a room feels, functions, and consumes energy. The question “What size downlight do I need for a room” has no universal answer. Room dimensions, ceiling height, beam angle, brightness, and fixture spacing all matter. A small bedroom may need a different solution than a bright kitchen or retail showroom.
This guide examines common downlight sizes used in China and reviews ten notable suppliers and product ranges. It considers practical installation experience, lighting specifications, trim design, cut-out measurements, and safety documentation. Typical residential options include 3-inch, 4-inch, 5-inch, and 6-inch downlights. However, diameter alone does not determine performance. A 4-inch model with a narrow beam may create stronger pools of light than a larger fitting with a wide beam.
Measure carefully.
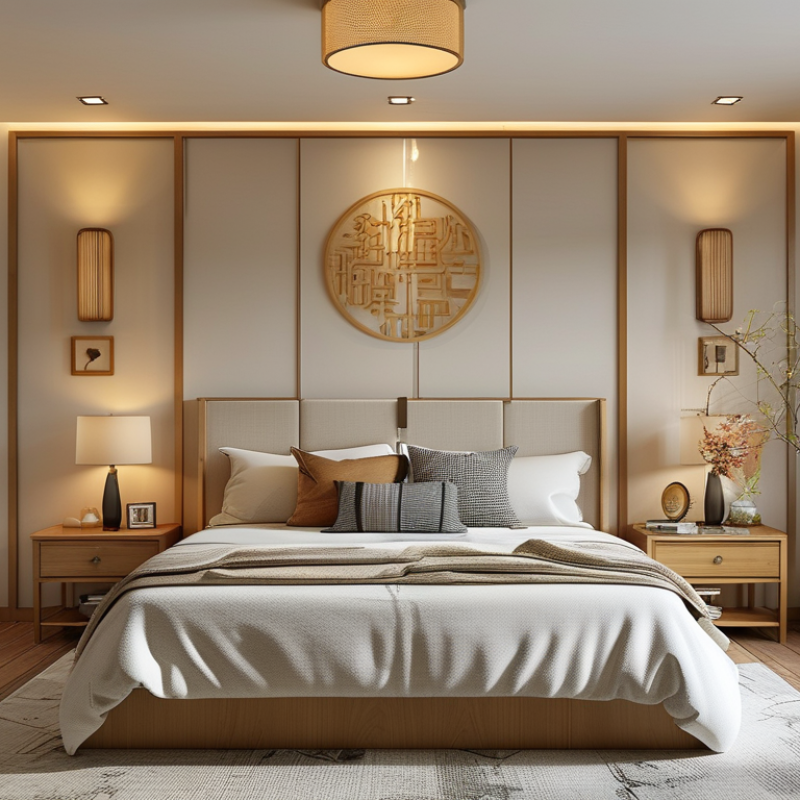
For example, a 12-square-meter bedroom with a 2.7-meter ceiling might use several compact downlights, spaced evenly across the ceiling. A kitchen may require brighter, wider lighting over worktops, while a living room could benefit from softer, adjustable fixtures. These examples are useful, but they are not final designs. Furniture, wall color, and personal comfort can change the result.
Some product descriptions appear precise, yet marketing figures may not reflect real installation conditions. That deserves attention. We compare manufacturer claims with practical considerations, including lumen output, color temperature, glare control, heat dissipation, and replacement access. Readers should still confirm local electrical requirements and consult a qualified installer before purchasing or cutting the ceiling.
Choosing a downlight begins with measurement, not appearance. In Chinese lighting schedules, size usually means cut-out diameter, shown in millimetres. A 75 mm downlight needs a 75 mm ceiling opening, while its outer trim may measure 90 mm. These numbers are not interchangeable. I measure an existing hole with a ruler, then check the fitting’s tolerance. Plasterboard edges can crumble, and a few millimetres matter. Small detail, large consequence. For new ceilings, the housing and spring clips must also suit the board thickness.
Common residential sizes include 55, 75, 90, and 120 mm cut-outs. However, no universal size standard applies to every supplier. Some catalogues list trim diameter first, while others highlight the cut-out. This creates avoidable ordering mistakes. Confirm three dimensions: cut-out, external diameter, and fitting depth. Measure the ceiling void too. Joists, insulation, and wiring can block installation. In damp rooms, check the required ingress protection rating and local electrical rules, rather than relying on size alone.
Room function also affects selection. A hallway may need smaller apertures with wider beams. A kitchen often needs even spacing and suitable colour rendering. Spacing depends on beam angle, ceiling height, and task position, not diameter alone. I have seen attractive layouts feel dim because fittings were too far apart. That mistake is easy to repeat. Before comparing China’s top ten downlights, request a technical drawing and sample cut-out. Recheck everything on site; drawings can be accurate while ceilings are not.
| Nominal Downlight Size | Typical Cut-Out Diameter | Typical Outer Diameter | Typical LED Output | Recommended Ceiling Height | Typical Spacing | Common Room Applications |
|---|---|---|---|---|---|---|
| 2 in / 50 mm | 45–55 mm | 55–70 mm | 3–6 W 200–500 lm |
Up to 2.4 m | 0.8–1.2 m | Display cabinets, corridors, accent lighting and compact bathrooms |
| 3 in / 75 mm | 68–78 mm | 85–100 mm | 5–9 W 400–800 lm |
2.2–2.7 m | 1.0–1.5 m | Bedrooms, hallways, small kitchens and accent zones |
| 4 in / 100 mm | 90–105 mm | 110–125 mm | 7–12 W 600–1,100 lm |
2.4–3.0 m | 1.2–1.8 m | Bedrooms, living rooms, dining areas and home offices |
| 5 in / 125 mm | 115–130 mm | 135–155 mm | 10–16 W 900–1,500 lm |
2.5–3.2 m | 1.5–2.2 m | Living rooms, kitchens, open-plan areas and retail spaces |
| 6 in / 150 mm | 140–160 mm | 170–190 mm | 12–22 W 1,100–2,100 lm |
2.7–3.5 m | 1.8–2.6 m | Large kitchens, living rooms, offices and general ambient lighting |
| 8 in / 200 mm | 185–210 mm | 220–250 mm | 18–35 W 1,700–3,300 lm |
3.0–4.5 m | 2.2–3.5 m | High ceilings, commercial interiors, halls and large open spaces |
Measurement standards: Nominal size refers to the approximate lamp or trim diameter, while the cut-out diameter is the circular hole required in the ceiling. The outer diameter is the visible trim size that covers the ceiling opening.
Selection guideline: Choose the cut-out size from the installation instructions rather than cutting according to the nominal size. Actual dimensions vary by construction, trim design and housing type.
Safety reference: Recessed luminaires should be assessed against applicable luminaire requirements, including IEC 60598-1 and IEC 60598-2-2. For bathrooms or damp locations, select a suitable ingress protection rating in accordance with IEC 60529 and local electrical regulations.
: Use 75–100 mm downlights for comfortable, focused bedroom lighting. Warm white light usually feels more relaxing. A small bedroom may need 1,500–2,500 total lumens. Furniture placement can still change the result.
Living rooms often suit 100–150 mm downlights with wider beam angles. Place fittings evenly across the ceiling. Keep them about 600–900 mm from walls. The exact spacing depends on the beam angle.
A kitchen may require approximately 3,000–5,000 total lumens. Use brighter lighting above worktops and preparation areas. Neutral white light can help reveal surface details. Too much brightness may still create glare.
Measure the cut-out diameter, not only the visible trim. A fitting can look small but require a larger ceiling opening. Check the measurement twice. Catalog measurements can be confusing.
Higher ceilings usually need stronger output or narrower beams. A narrow beam can focus light on a table or work surface. A wide beam may appear weak from a greater height. This is easy to underestimate.
Confirm moisture protection and suitable sealing for wet areas. Also check insulation clearance around each fitting. Bathrooms need more careful protection than dry bedrooms. Do not assume every fitting is suitable.
No, dimmer compatibility must be confirmed before installation. Some drivers flicker or respond poorly with certain dimmers. Test one fitting at night before ordering the full quantity. A sample may expose unexpected glare.
Check the LED chip, driver, heat sink, beam angle, and cut-out accuracy. High color rendering can improve the appearance of furniture and surfaces. Low flicker may feel more comfortable during long use. Product quality can vary between batches. Independent testing remains wise.
No, size alone can mislead. A smaller fitting with a 36-degree beam may create stronger visual focus. A larger fitting with a wide beam may spread light more gently. Match the fitting to the room’s activity zones.
Choosing the right downlight involves more than selecting a fixture that fits a ceiling opening. The question “What size downlight do I need for a room” depends on the room’s dimensions, ceiling height, layout, and intended atmosphere. This guide explains common downlight measurement standards, including trim diameter, cut-out size, and fixture depth, then shows how to estimate suitable sizes for bedrooms, kitchens, living rooms, bathrooms, and work areas. It also discusses how beam angle, lumen output, and color temperature influence brightness, coverage, and visual comfort.
In addition, the article compares recessed, surface-mounted, and adjustable installation methods, while considering ceiling materials, insulation, ventilation, and available space. A practical overview of China’s top 10 downlight category highlights the key features buyers should compare, such as energy efficiency, durability, dimming support, heat management, and ease of installation, without focusing on individual brand names.

 Diva Lights